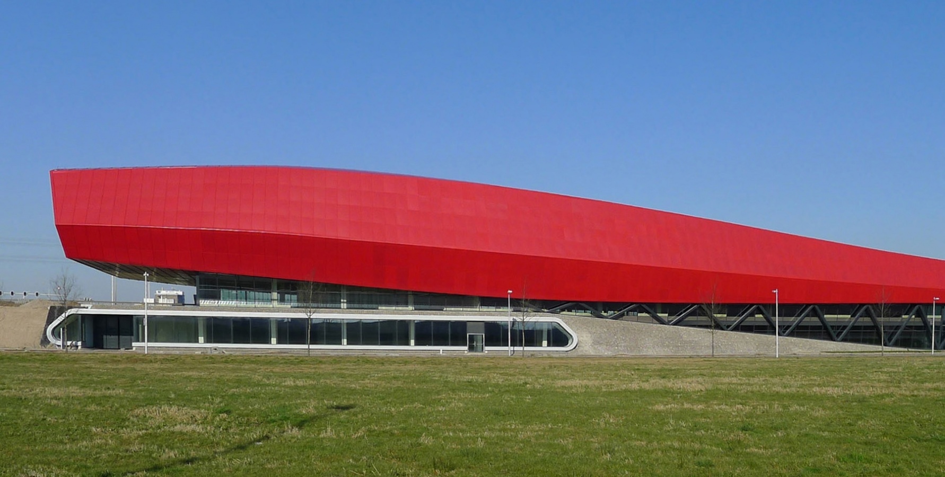
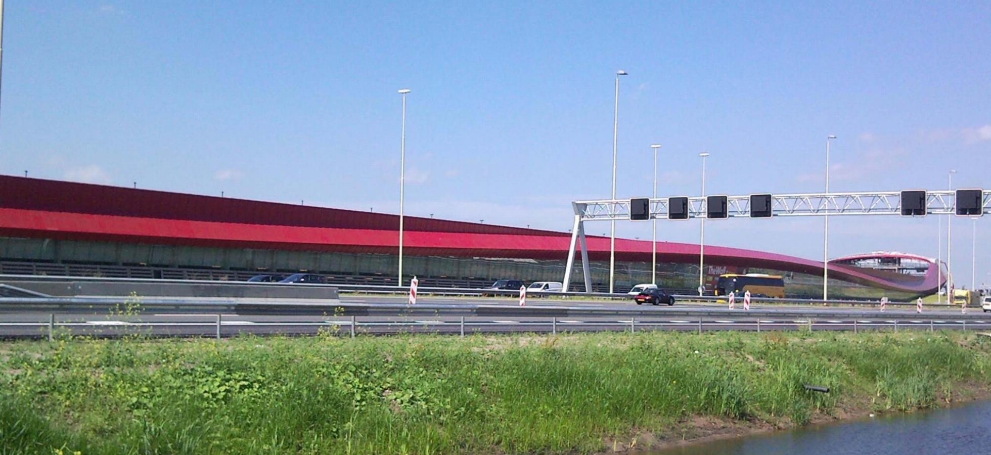
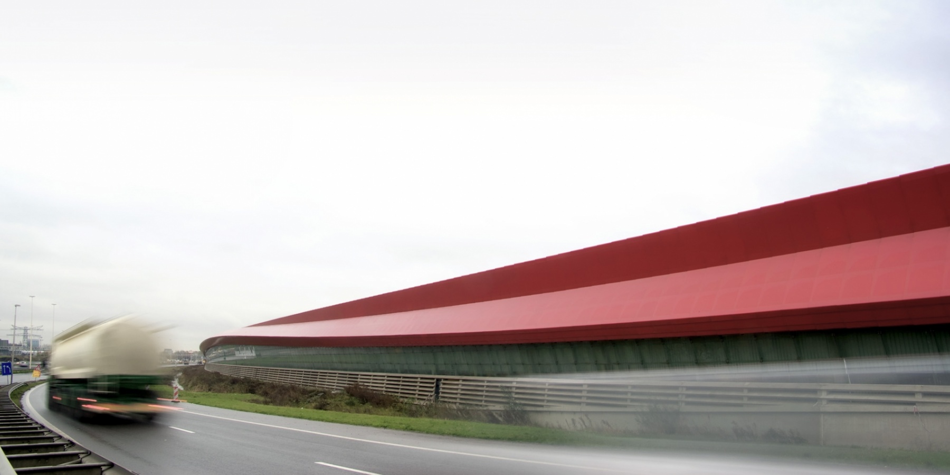
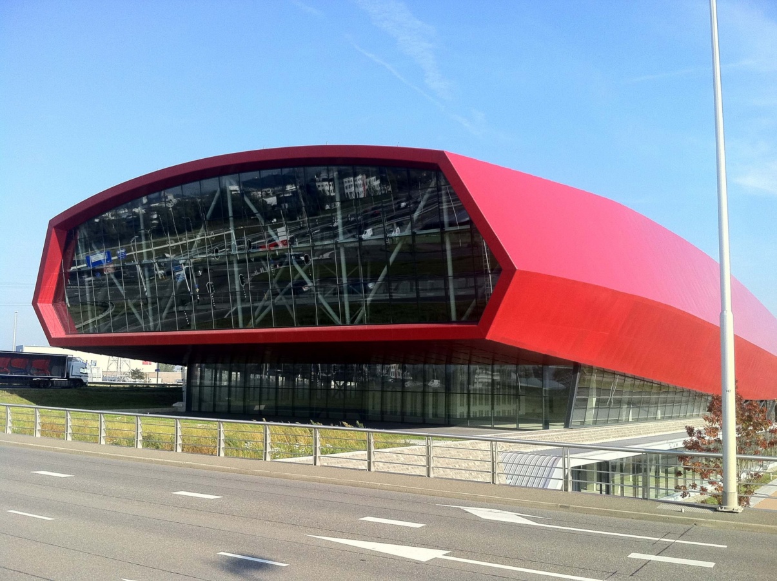
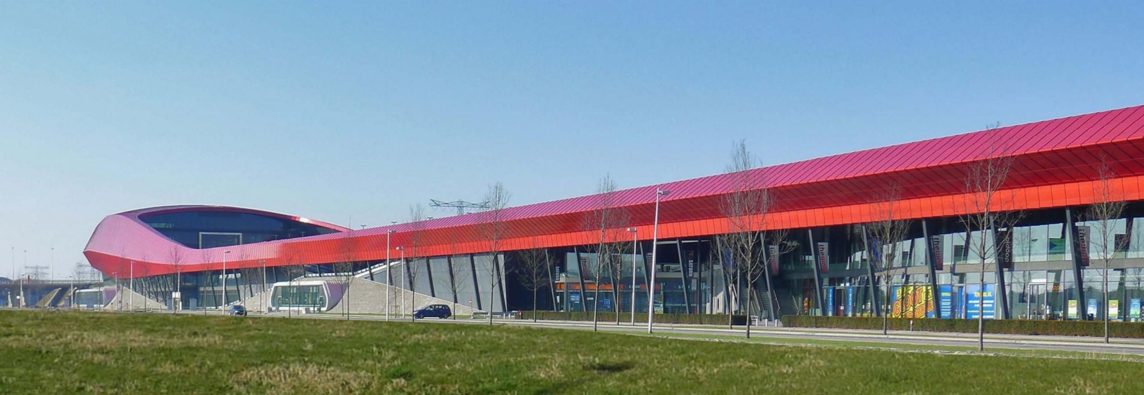
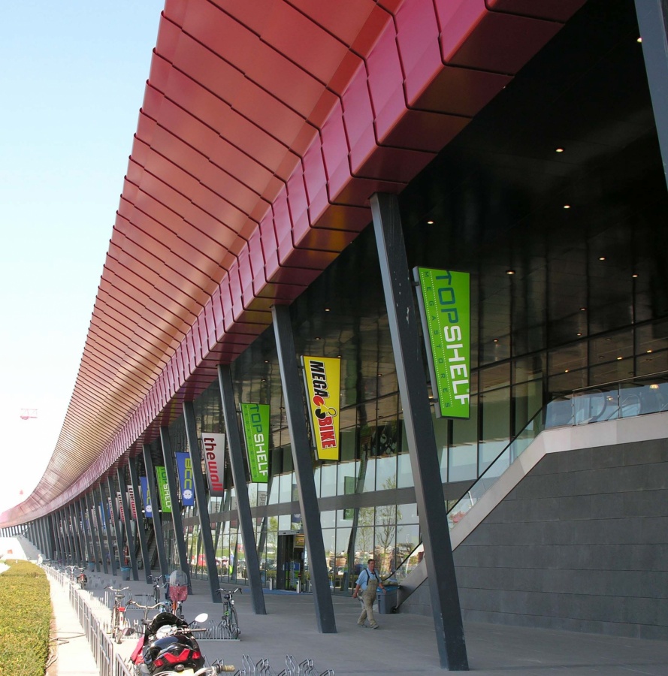
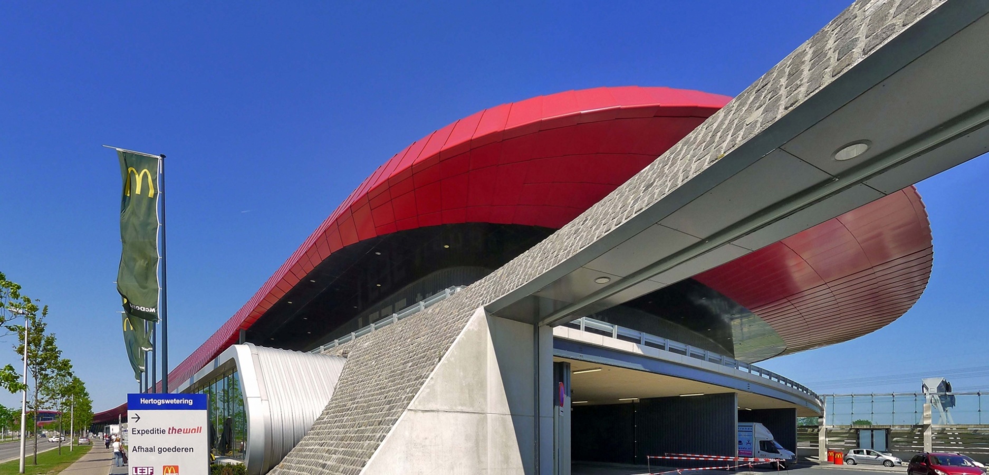
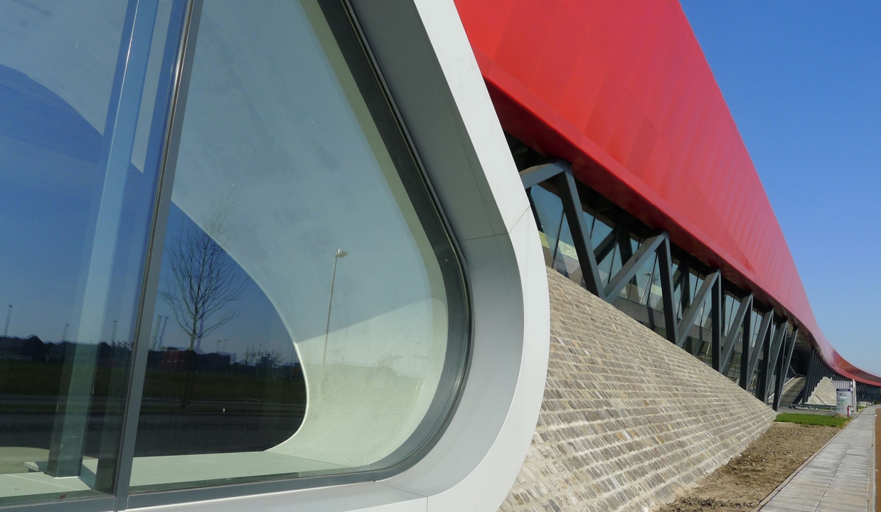
Next to the highway A2 near the centre of Utrecht a spectacular large scale shopping and leisure centre has been realised. The 800 meter long “Ferrari red” complex acts as a noise barrier to the new residential area of Leidsche Rijn. The fluent design of slowly undulating lines is inspired by the perspective of the driver passing the complex in 32 seconds, driving at a speed of 100 km/hour. The fluent lines create an illusion of movement. This building, having a surface area of approx. 65,000m2, houses many retail businesses, a high-quality DIY store, a catering business (fast-food restaurant) and leisure facilities (discotheque, sports or multi-purpose hall). On the roof is a 1400 spaces large car park. The building together with the ‘Cockpitgebouw’ at the Wetering Noord area, designed by the architect Kas Oosterhuis, are the showpiece of the city of Utrecht.
| Architects | Fons Verheijen, Gerrit-Jan van Rijswijk |
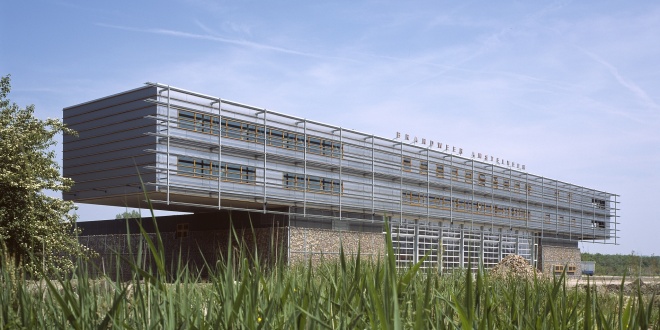
In 2003 a sturdy looking fire station was yielded. The building is located at the entrance of Amstelveen form highway A9 and shows the firetrucks ready for duty. The technical building on top of the rough base is used for offices, sleepingquarters and a gym. VVKH also designede the bridges crossing the water towards the building.
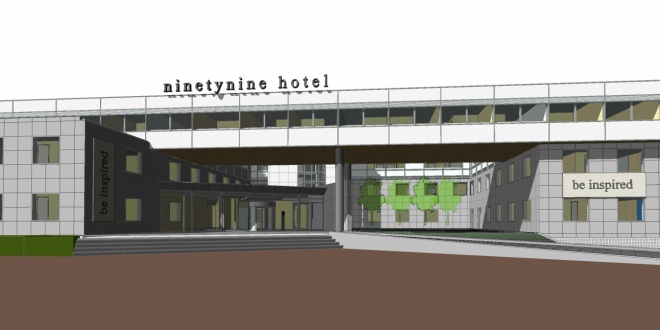
New hotel formula in Hoofddorp
In 2016, we conducted a study on behalf of CTI (Control Towers International) into the possibilities of accommodating a hotel in an existing office building in Hoofddorp. The detached office building with parking garage at the Kruisweg 106 is part of the business park "de Hoek" in Hoofddorp. The building is a stone's throw from Schiphol and Amsterdam and is easily accessible by car and public transport.
We then made the design for the transformation into a hotel with 133 rooms and various facilities, such as a restaurant, bar and lounge.
Based on the study and design, the zoning plan has been adjusted in consultation with the municipality and an interested market party has been contracted: Centro Hotels from Germany. The design was then fully tailored to Centro's wishes. A completely new, trendy hotel formula for the Netherlands will be introduced in the building; the "Ninetynine-hotel Amsterdam", specifically aimed at the younger target group. Vitamin-E has provided the interior design of the Ninetynine formula on behalf of Centro. The new hotel will be a good addition to the current offer in the municipality of Haarlemmermeer.
The demolition work was carried out in 2017, and in November 2018 the transformation of the existing office building into a hotel started.
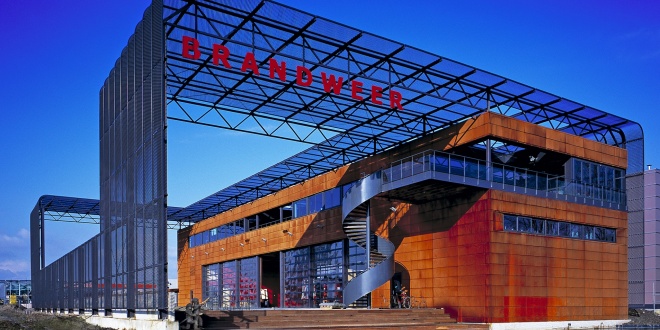
Just south of Berkel & Rodenrijs a new fire station has been built to service the suburbs build between Rotterdam and The Hague. Because of the growing number of inhabitants in this region, a future extension is already taken into account in the design. The total plot is covered with a steel mesh in which all future extensions will fit. The façade is covered with corten steel plating wich create the desired sturdy look.
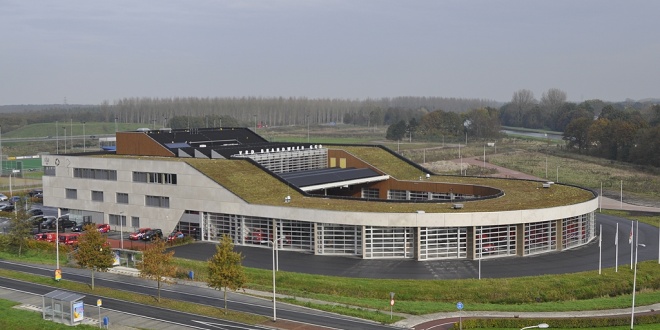
This new building had become a recognisable beacon on the edge of the city of Assen. The building accommodates several emergency services such as a firestation, the Area Health Authority and the Safety Region Drenthe. Together with the Koopmans Bouwgroep, VVKH won the design & build competition. The new building is compact, sturdy looking and radiates preparedness for an emergency. All functions have been placed under a single roof, organised around a central atrium. From the atrium there’s a view on the court yard where fireman are practicing. The firetrucks are stationed around the court yard, ready to tear out. Offices are concentrated on the higher floors overlooking the highway A28. The building has a very high sustainability-rating (Dutch GPR-score 8,0).