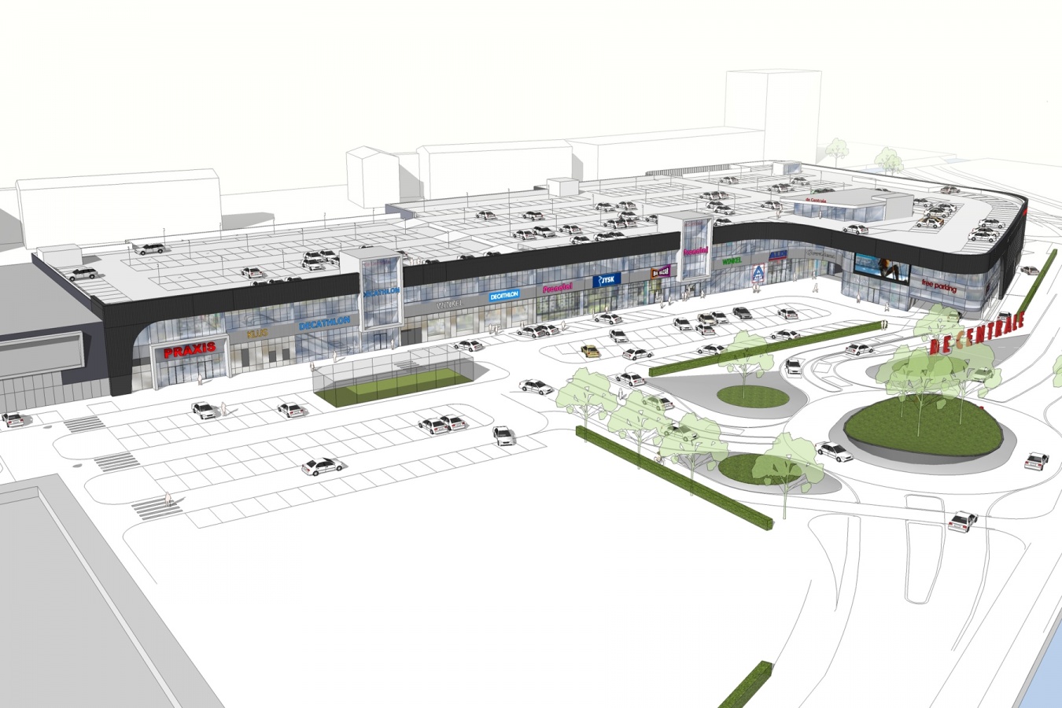
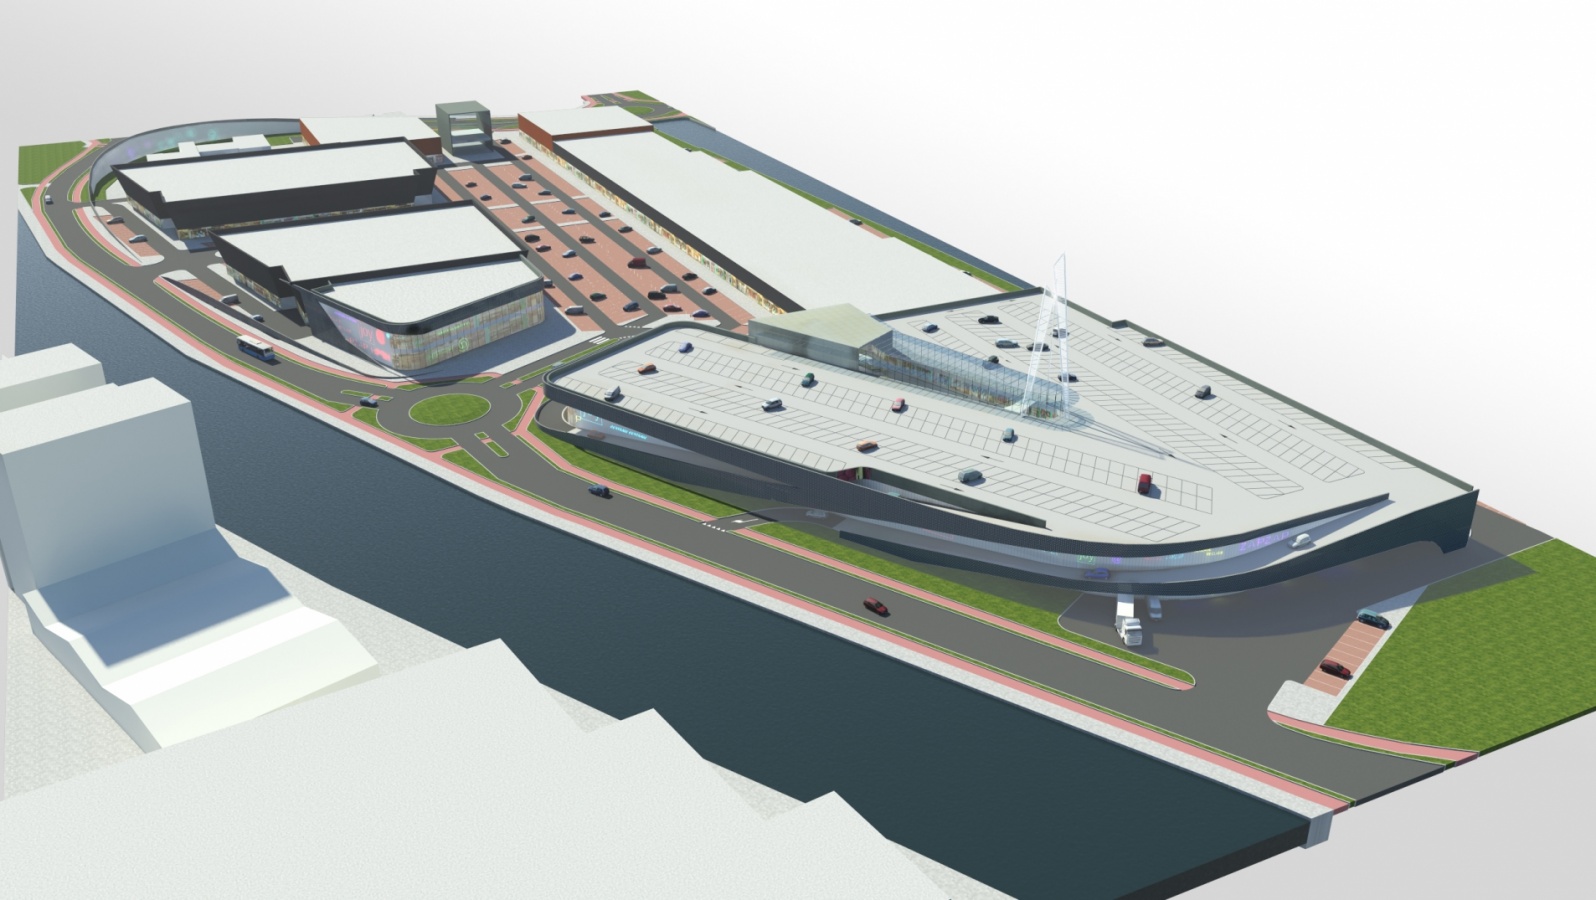
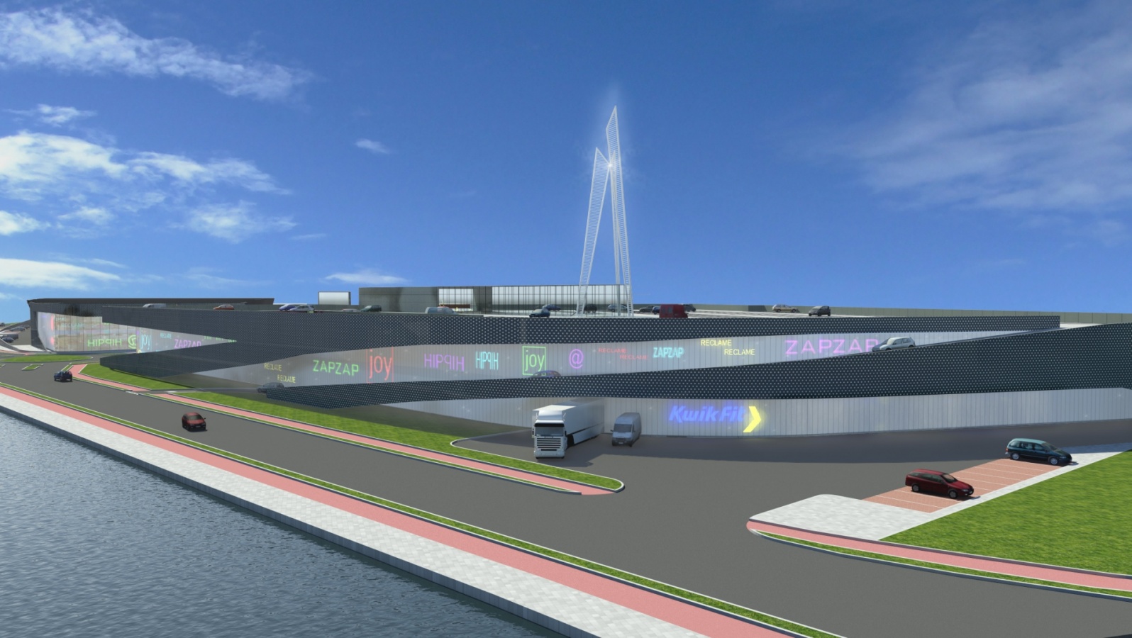
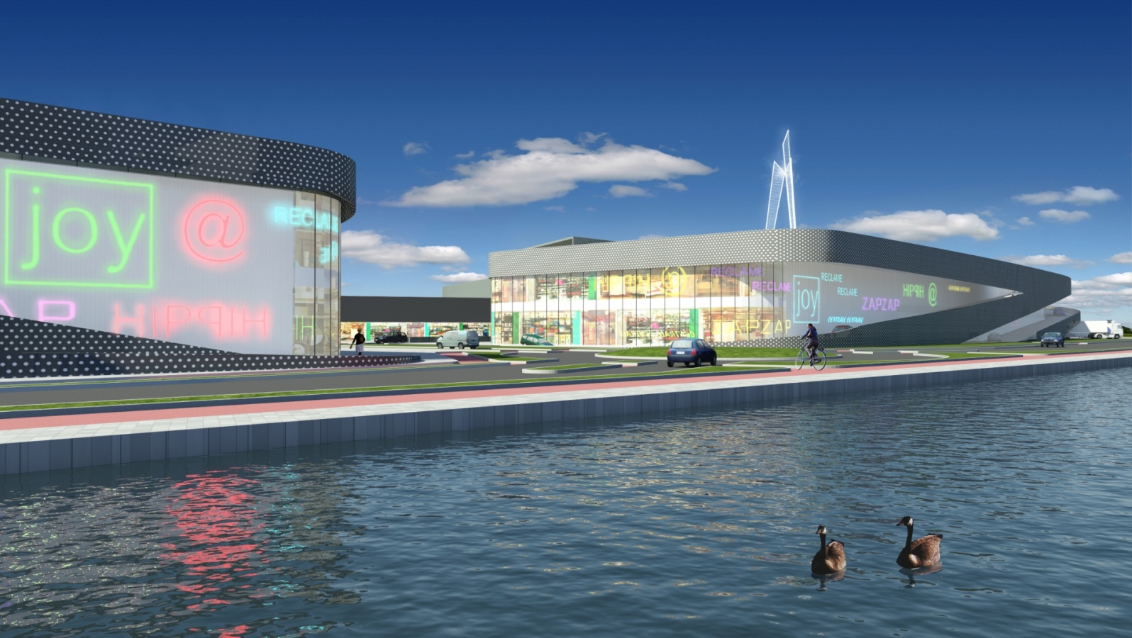
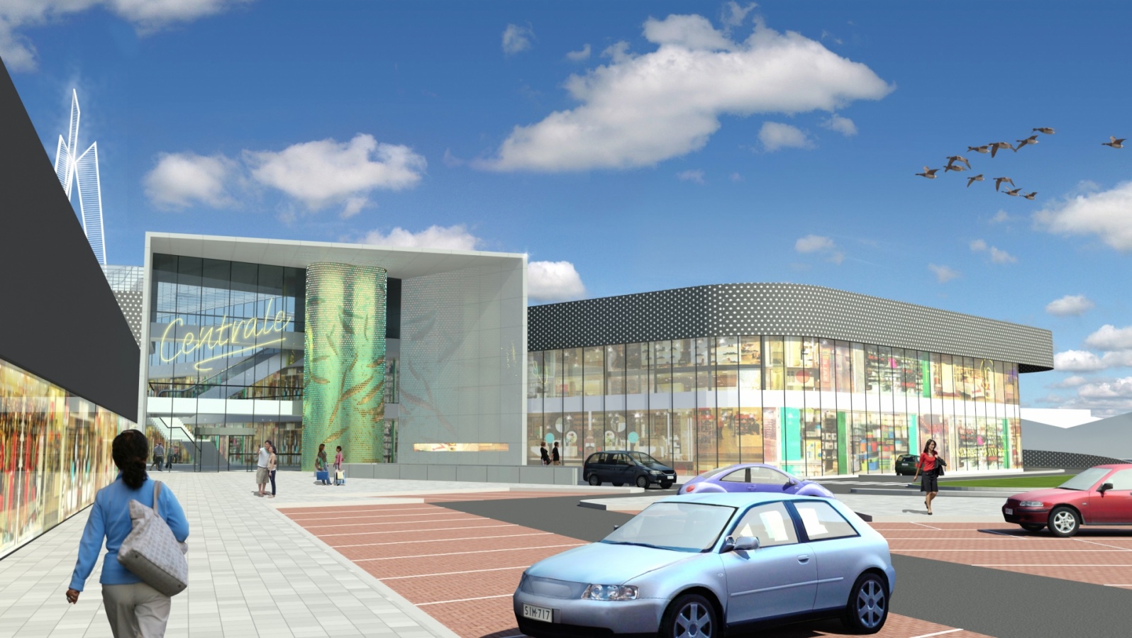
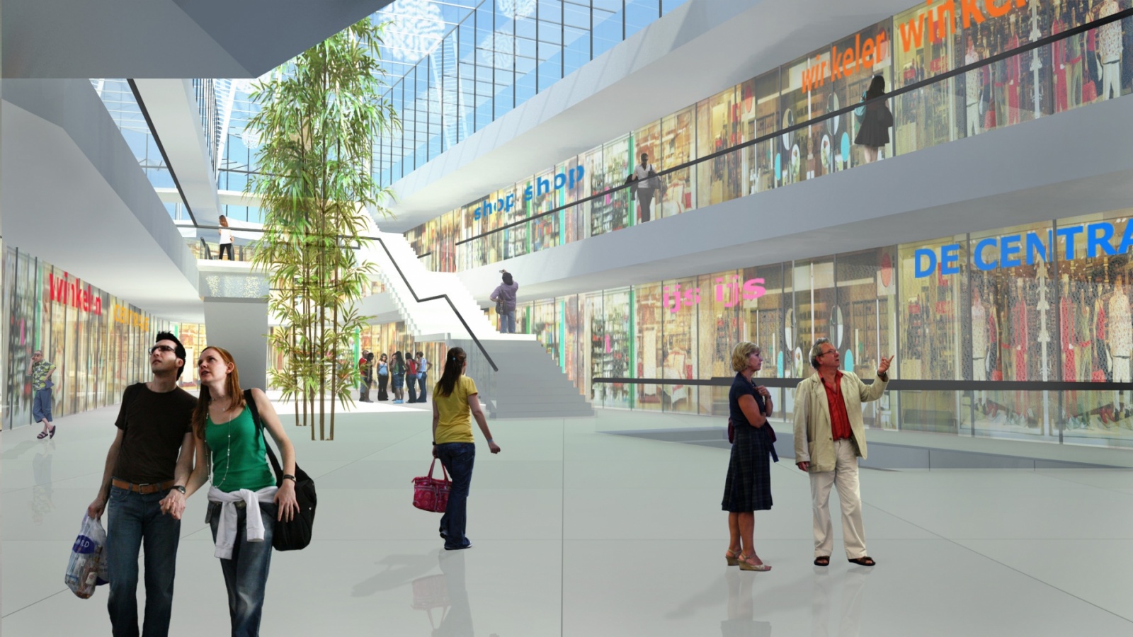
The retail park "De Centrale" takes its name from the power plant (PEB) that was located at this location. With the exception of one Nuon building, everything has been demolished and the location is gradually being transformed into shops. The current retail floor area is over 30.000 m2. This makes De Centrale the regional shopping center of Friesland. The planned expansion of 15.000 m² will further strengthen this regional position. The design has a recognizable shape and brings cohesion between the different buildings, a clear public space and a clear entrance. The advertising is an integral part of the design. In anticipation of this expansion, a new KFC branch has been designed and built on the site (2017).
| Architects | Ronald Knappers, Krijn Tabbers |
| Employees | Tijmen Versluis |
| Client(s) | Kennemerland beheer B.V. |
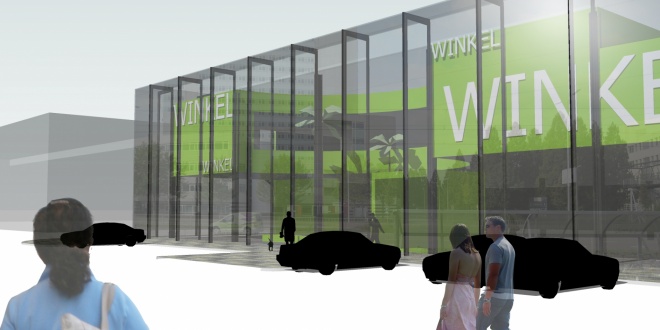
Commissioned by Bouwfonds REIM, VVKH has made a design for a distinguishable new shoppingbuilding. The new building is facing a main road entering Utrecht and acts as a showcase for the home and living stores in the streets behind. The plan consists of the demolition of an outdated officebuilding and construction of the new building with several shops showing a transparant facade towards the Europalaan.
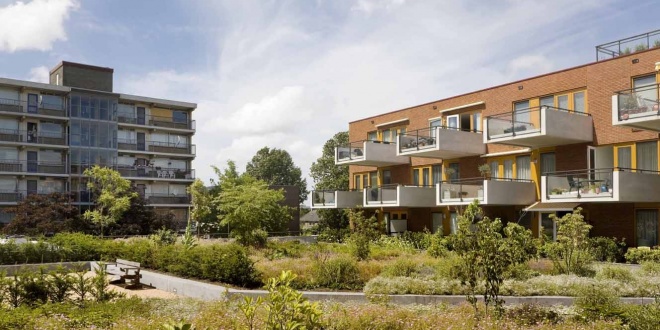
The “Meerwijk” district in Schalkwijk, built in the 1960s, has been built on the corner of Bernadottelaan and Albert Schweizerlaan. This center is part of the urban design that was made by our office in 2001. The building with retail spaces, including the Vomar supermarket, an underground parking garage with 215 places and 74 apartments, is one of the sub-plans of the community center. The whole has a modern, transparent and friendly character and adapts well to the neighborhood.
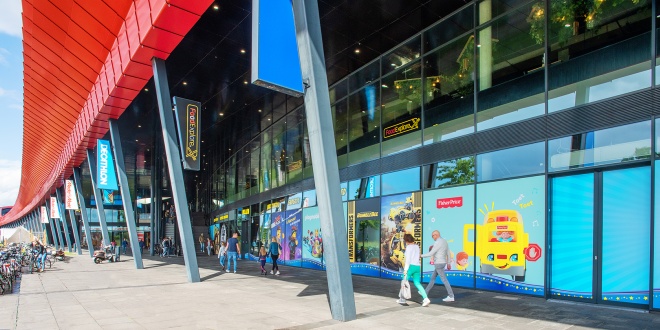
The Wall in motion
The Wall shopping center in Leidsche Rijn, located next to the A2, which also serves as a noise barrier, changed hands in 2018. Together with the new owners, real estate investors / developers Built to Build and Urban Interest, we have investigated parts that have not been implemented or have been incompletely completed and measures that are additionally needed to optimize the letting of the building. Since then, they have been working with them on perfecting both the building and the public space to make the shopping center a success.
The first steps for the Wall 2.0 have now been taken.
Since December 2018, a new AMAC location has been opened in the end building. We have made a number of allotment proposals and prepared various units in the end building based on the layout agreed with AMAC. The interior design was provided by Apple itself. In addition to a retail space, this location includes an auditorium, training room, service desk and repair center and warehouse / storage space in The Wall.
A number of improvements / changes that were implemented in 2019 and 2020 are an extra rise point to make the parking roof accessible from the adjacent office building, and an extra retail space on the deck. The entrance on the south side of the building has been adapted, with a tapis roulant and extra escalators. And on the north side of the building, an extra entrance, rising point and a roof building will be realized.
In addition, the possibilities for sustainability are being investigated by installing solar panels on the parking deck, making the parking deck greener and redesigning the ground level.
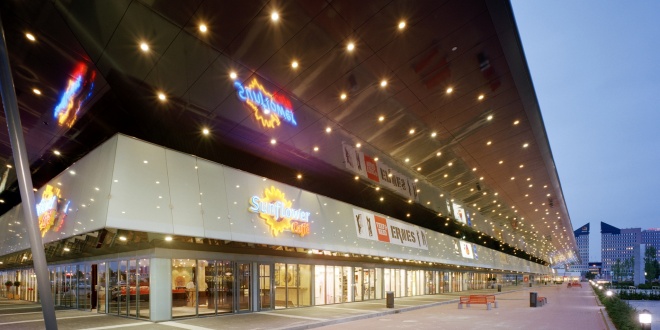
For the large-scale shopping and business center De Herven, dating from 1979, there was a threat of emptying out and impoverishment, including through screaming facade advertising. A redevelopment plan was implemented in 2003 to reverse this negative spiral. With important but relatively simple interventions, such as a uniform facade layout and advertising to be conducted according to fixed rules, as well as a generous continuous and cantilevered awning of 13 meters, a high-quality and pleasant residential area has again been created. The immediate surroundings, the walking area and the parking lot, have also been redesigned and constructed.